Conditor Building Solutions.
Building a Sustainable Future
Scroll to the plan
Conditor is a full-service architectural and engineering consultancy. We take a project from first concept through council-ready drawings, then stay involved through sourcing, construction and finishing — so nothing gets lost in the handoff between disciplines.
Every drawing set is built to be practical as well as beautiful: modelled for drainage and structure, checked against local authority requirements, and detailed enough to walk straight onto site.
3D models, drainage systems modelling, landscape design, and council drawing submissions for approval.
Renovations, cabinetry, shower enclosures and bespoke bathrooms, visualised before a single wall comes down.
Building materials sourced and supplied directly, matched to the specification in the drawings.
Paving, painting, tiling and small building works, carried out to the same standard as the drawings.
Deck pans, scaffold, compactors and concrete pokers, available for hire as your project needs them.
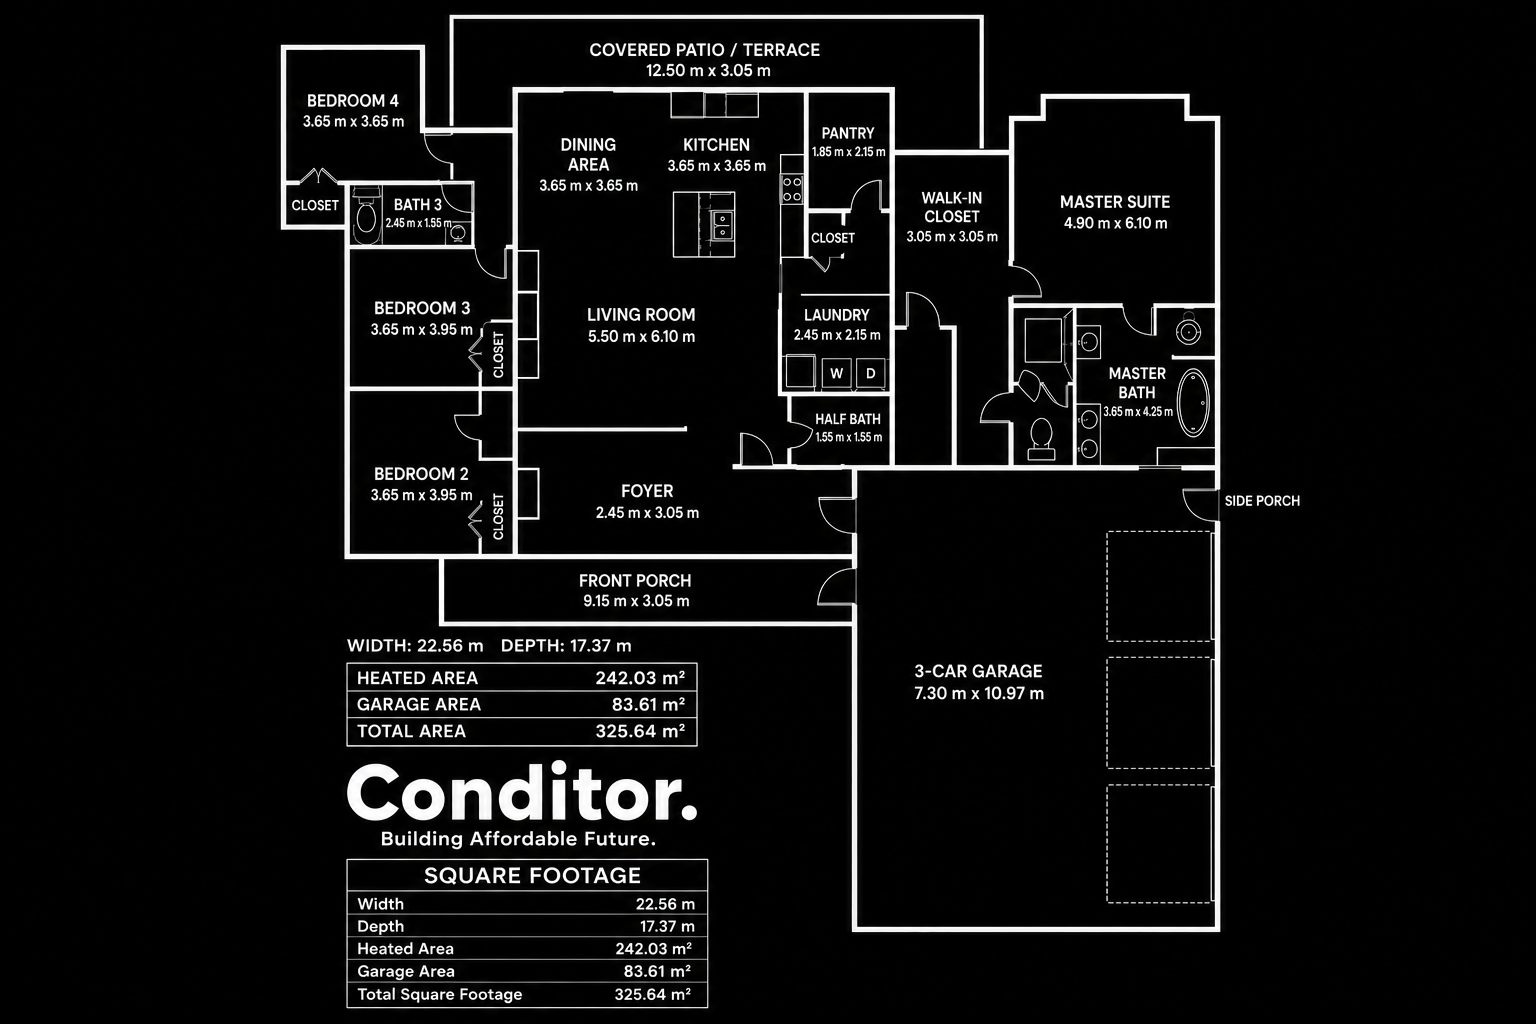
The full drawing set, paired with the room-by-room dimension schedule used to build it. Scroll the schedule to see how each space was sized against the whole.
Whole-house and single-room renovations, start to finish.
Fitted kitchen and joinery, designed and installed to spec.
Custom glass and tiled enclosures for any bathroom layout.
Full bathroom design and fit-out, tailored to the space.
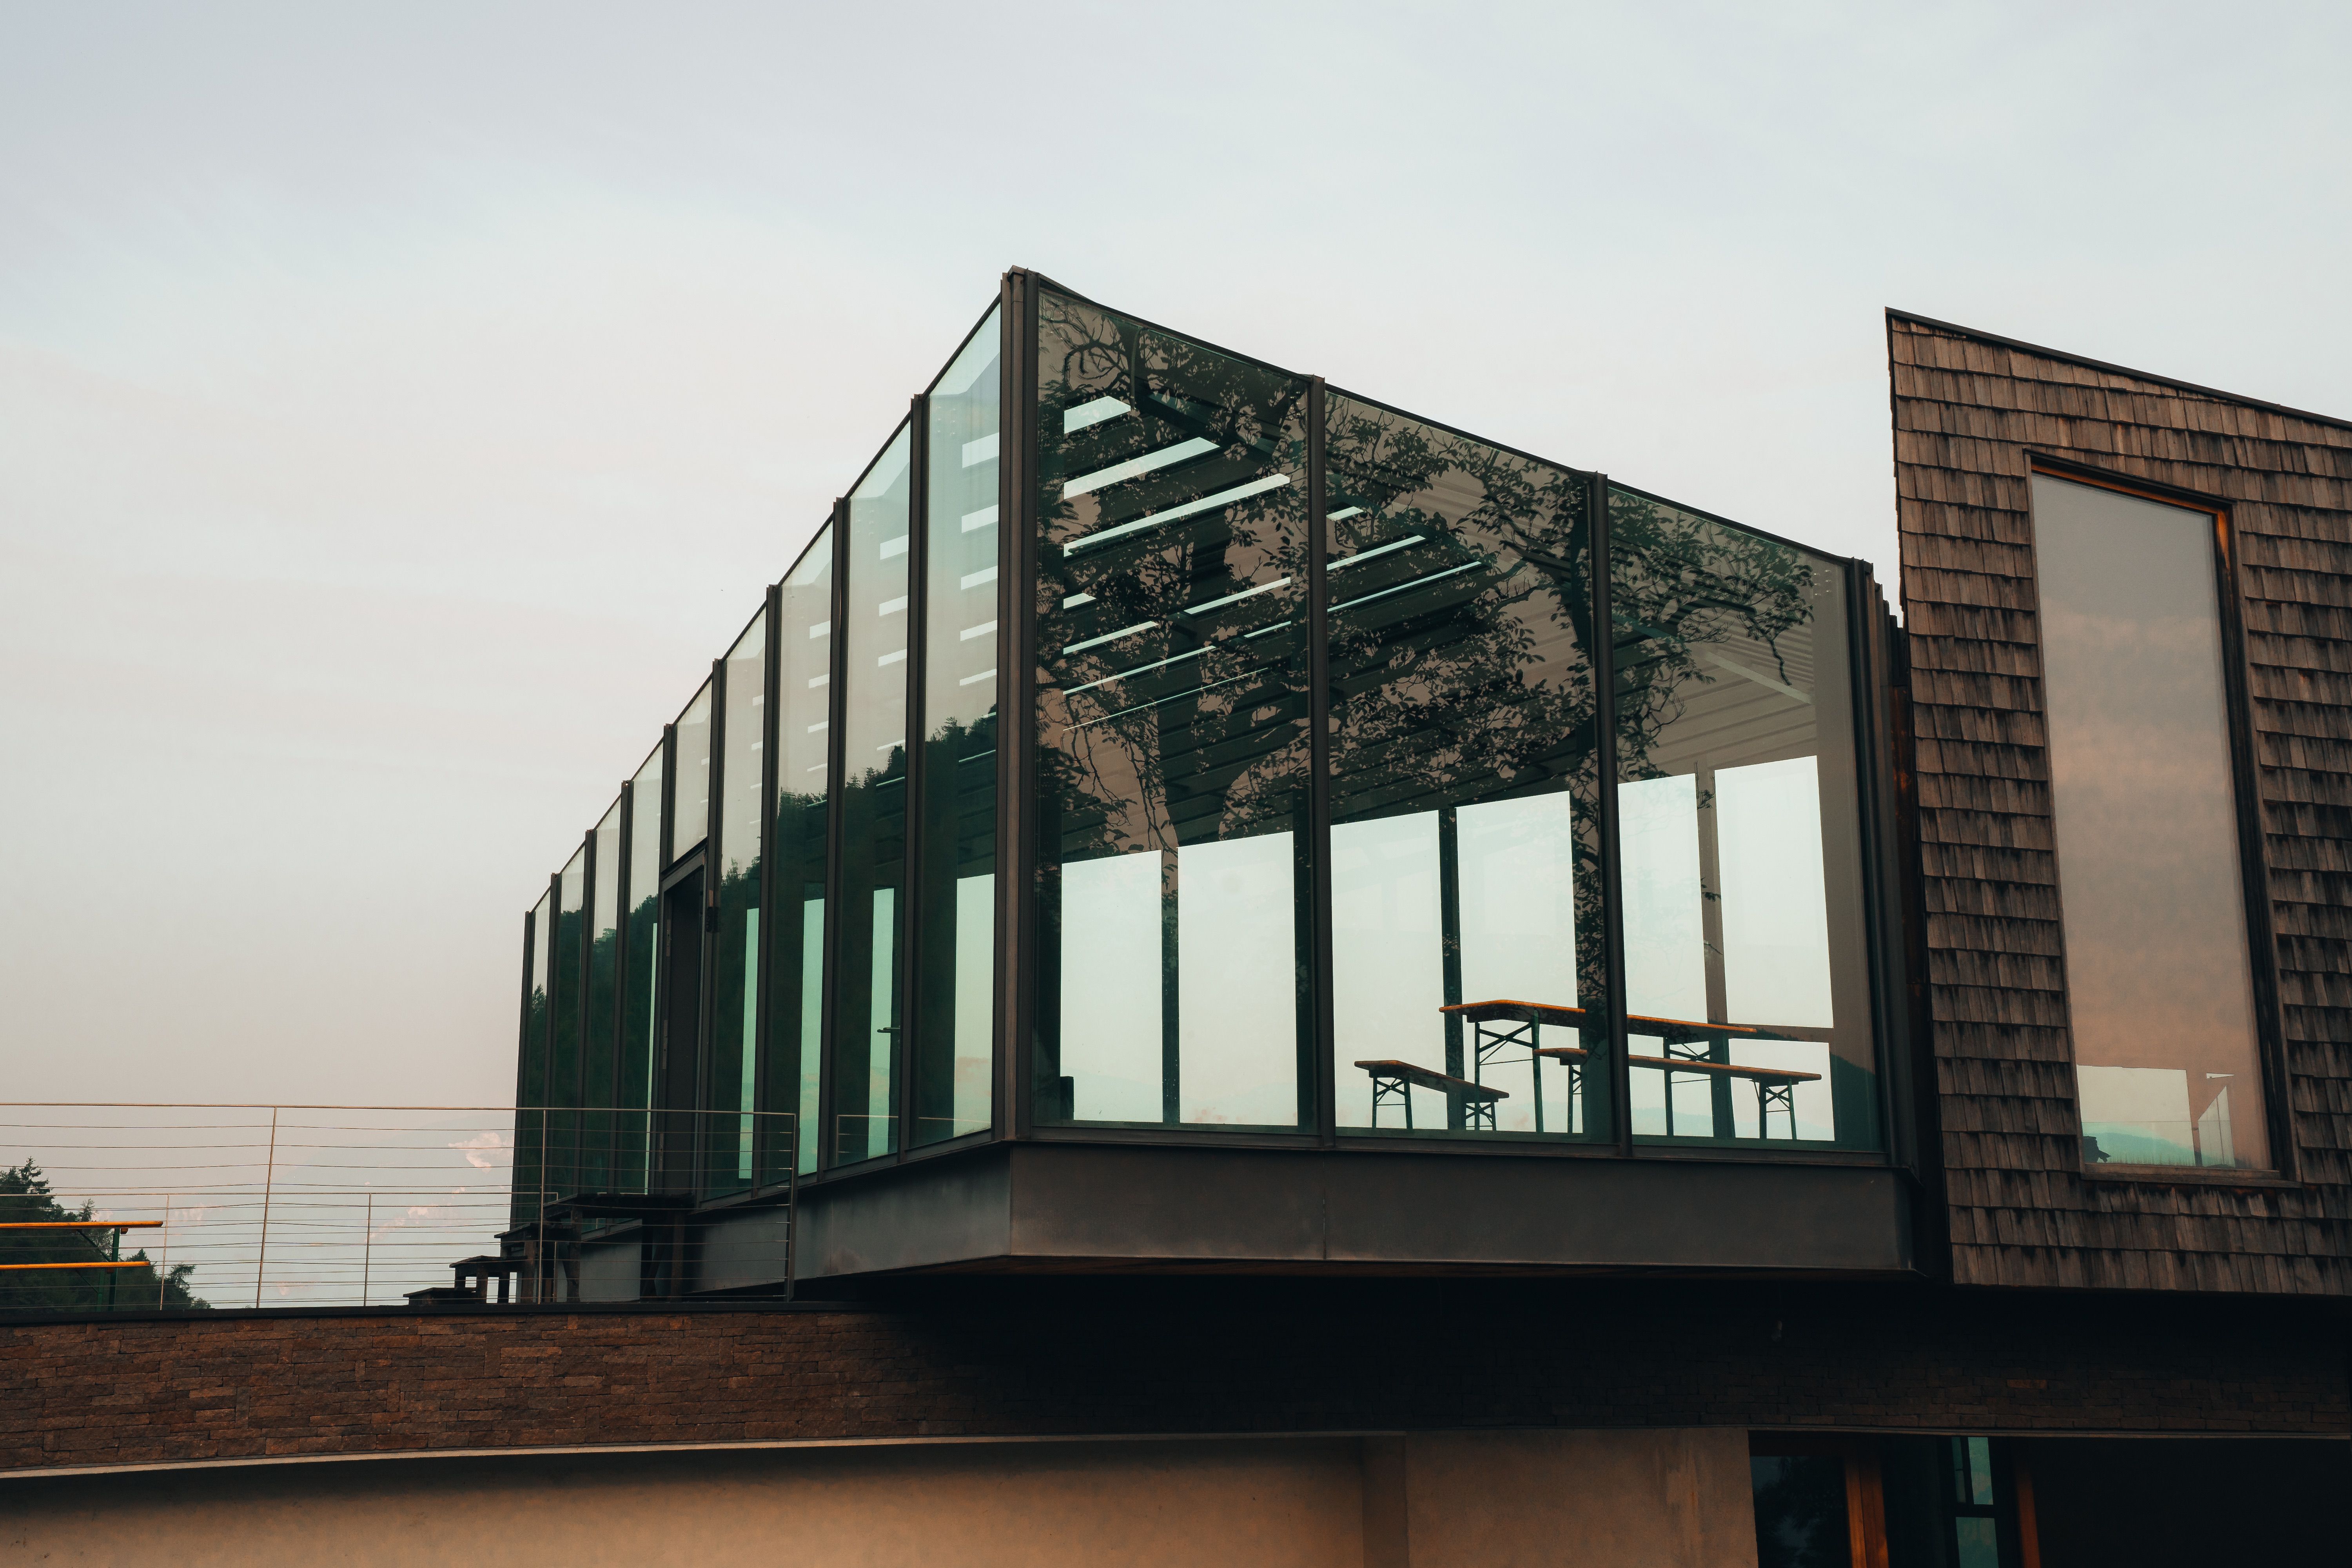
What the schedule can't show is how the light moves through it — how a cantilevered edge throws shade over the terrace by early afternoon, or how a single planted corner softens a very deliberate grid of concrete and glass.
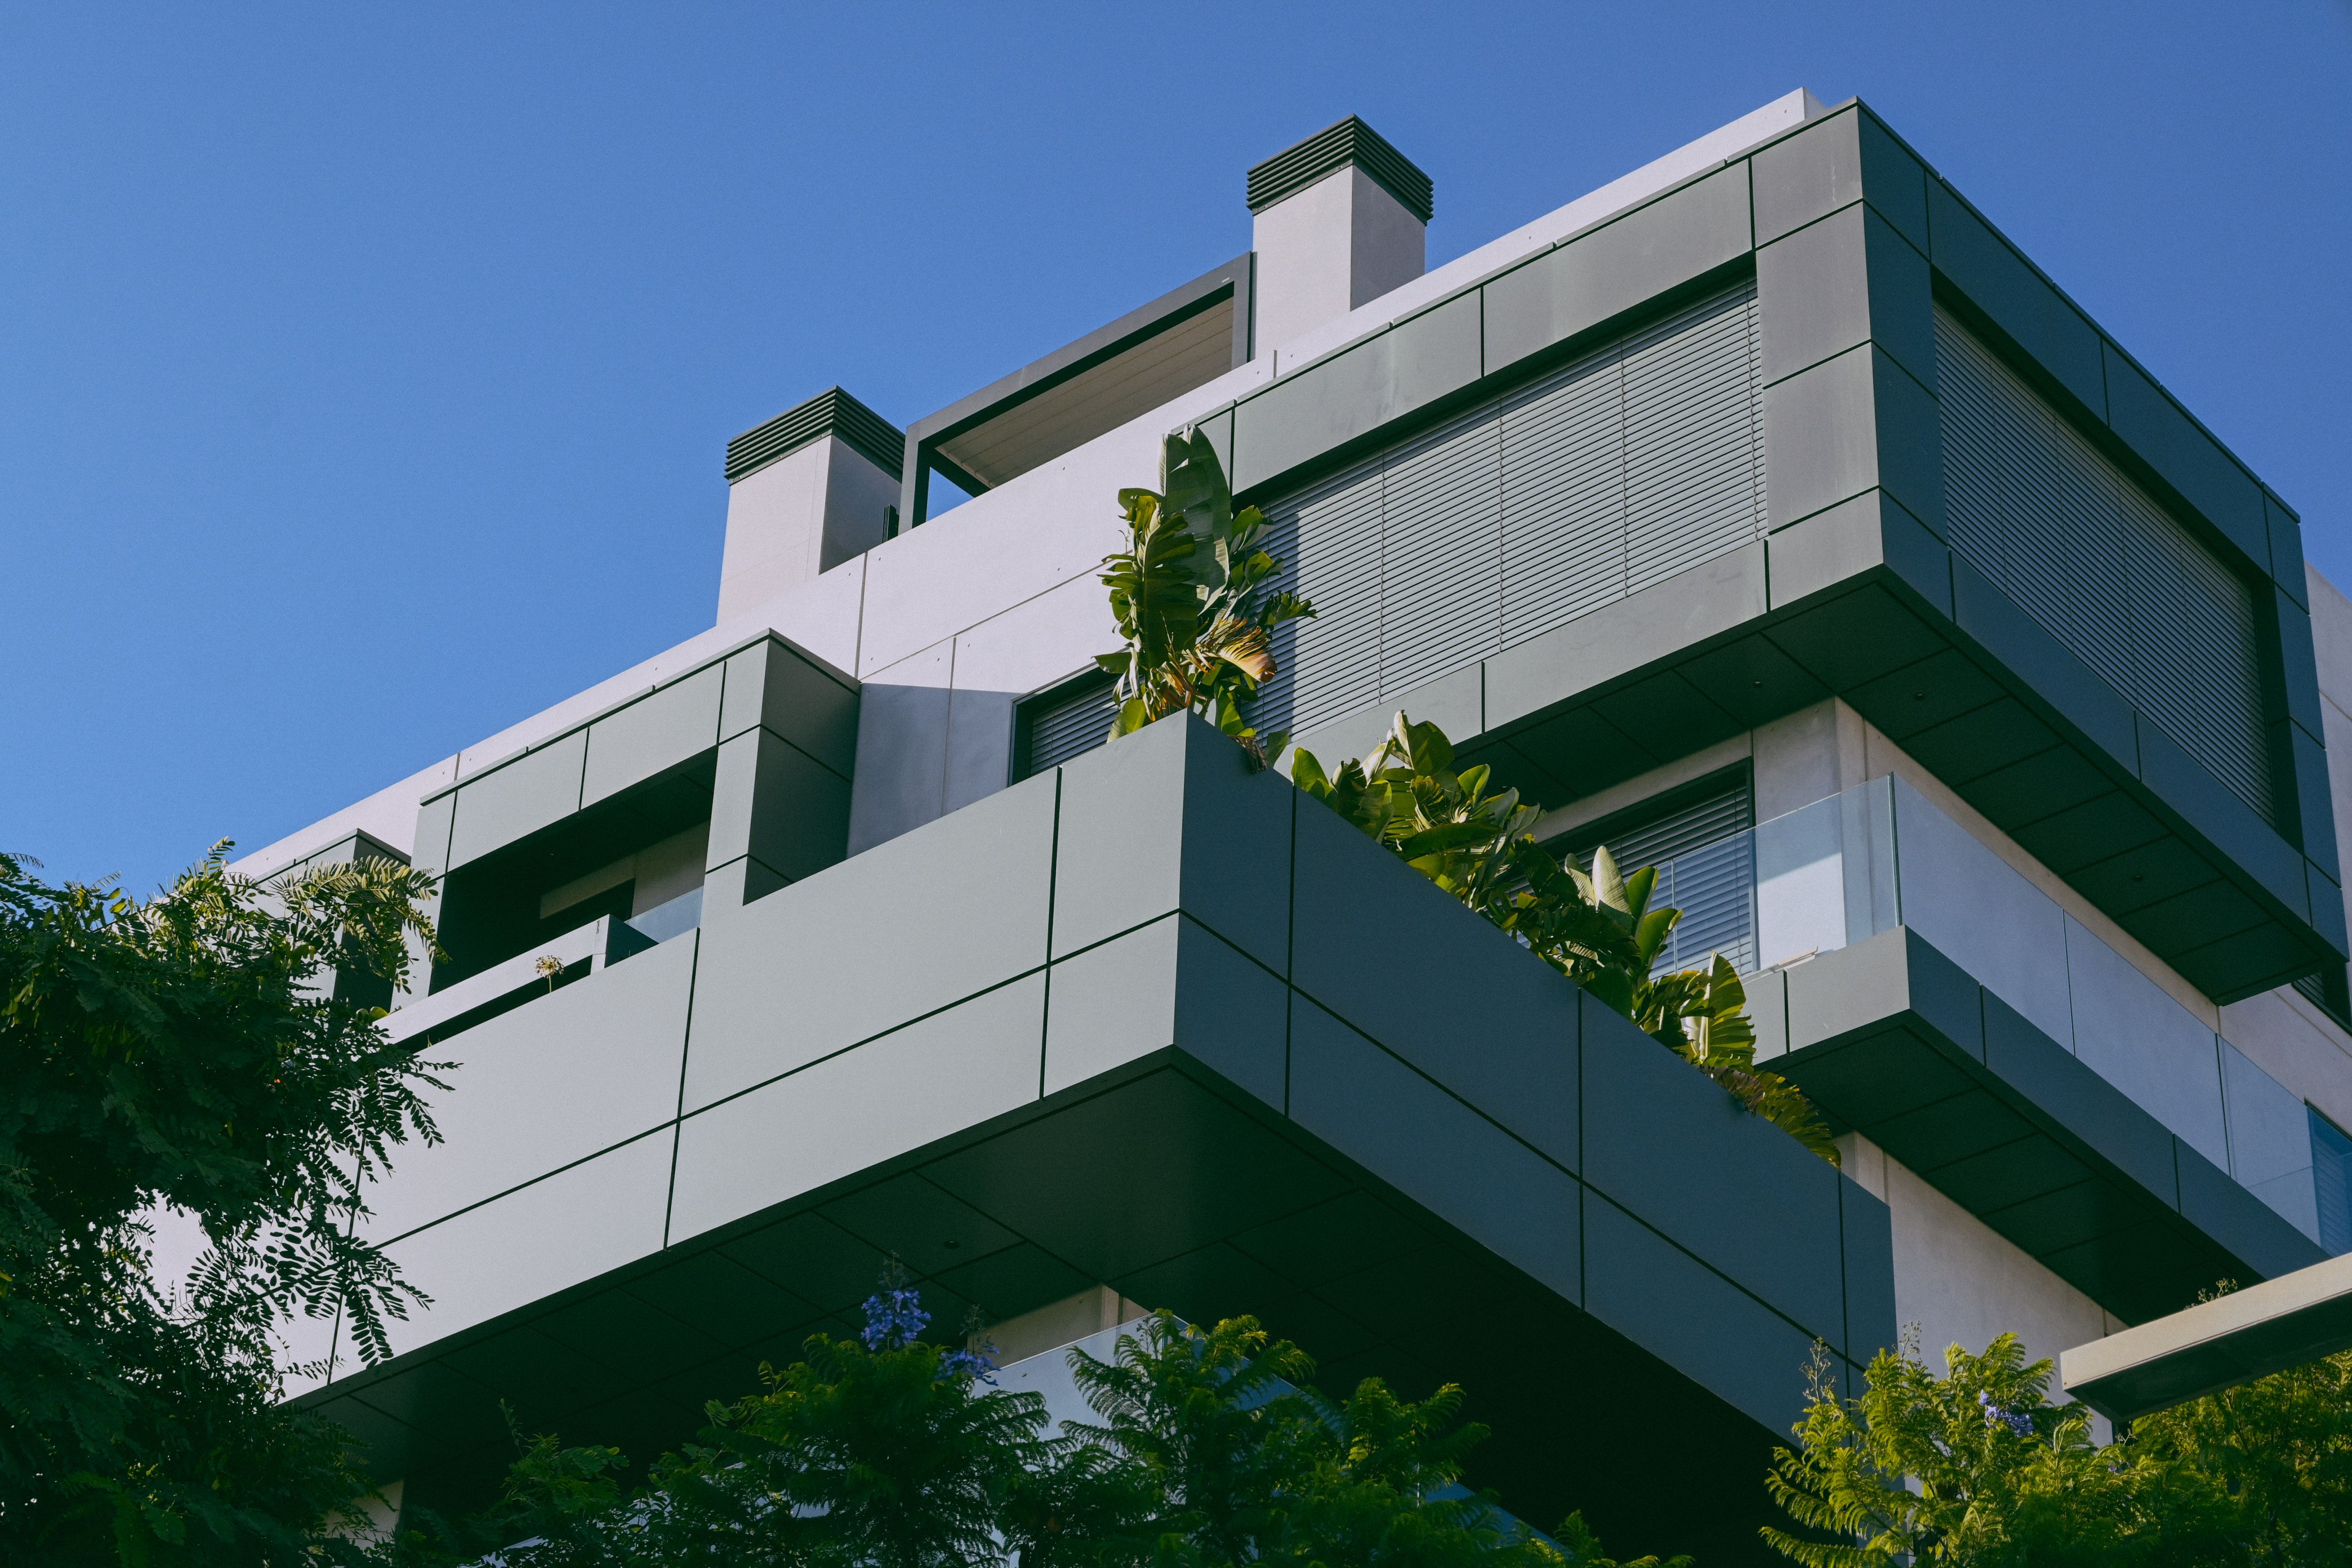
Conditor pairs each floor plan with an elevation built to hold up outside the drawing, not just inside it. The Alcove's massing is designed to read this way from the street: layered, quiet, and unmistakably considered.
Whether you're planning a new home, commercial development or industrial facility, we turn your vision into a professionally designed project that is ready for approval and construction.
Our team prepares coordinated architectural and engineering drawings that comply with local authority requirements, helping you navigate the approval process with confidence while ensuring every design is practical, efficient and buildable.
Our comprehensive design service includes architectural plans, 3D visualisations, structural engineering drawings and calculations, drainage and water reticulation layouts, landscape design, site planning, construction details, material specifications and council submission documentation. From the first concept through statutory approvals and construction support, we provide everything you need under one roof — giving you a seamless experience from idea to completed project.